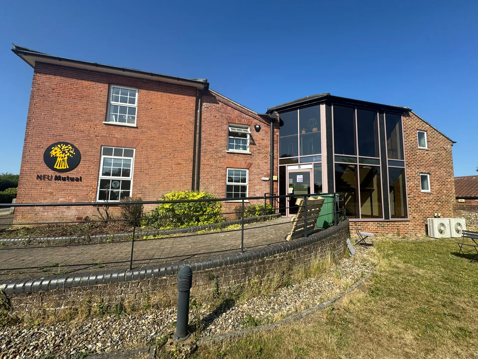
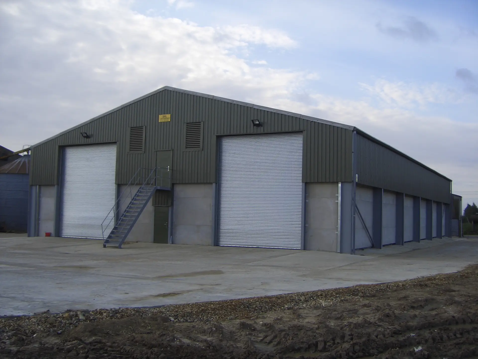
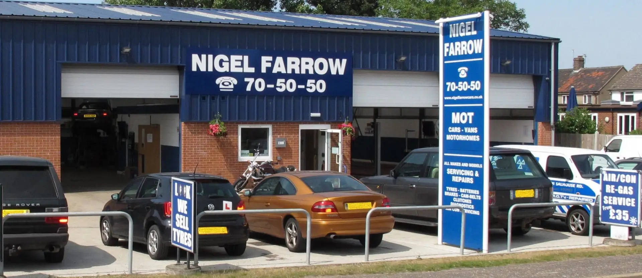
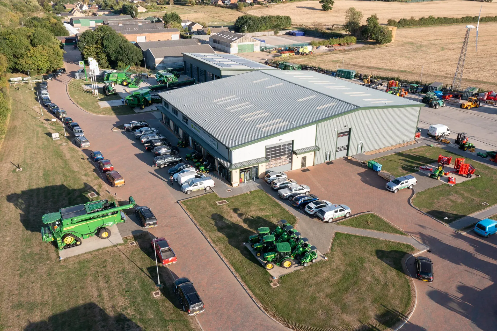
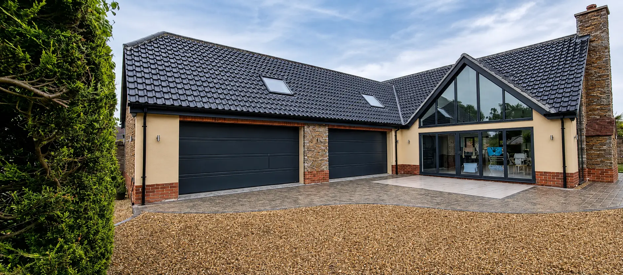
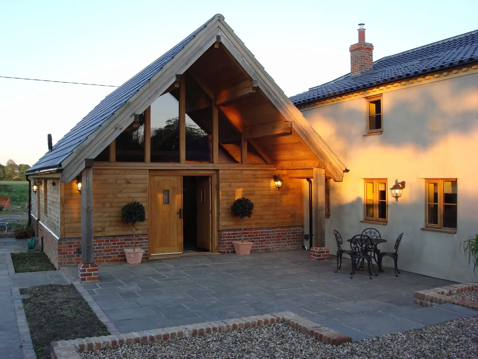
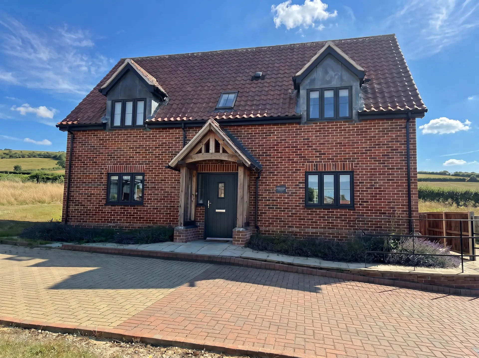
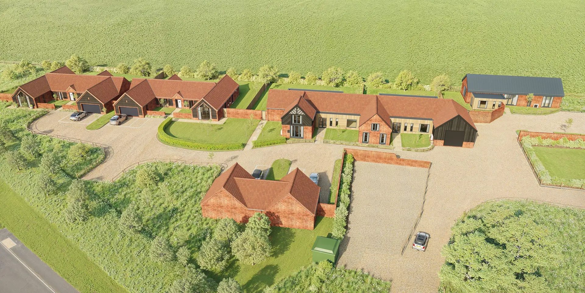
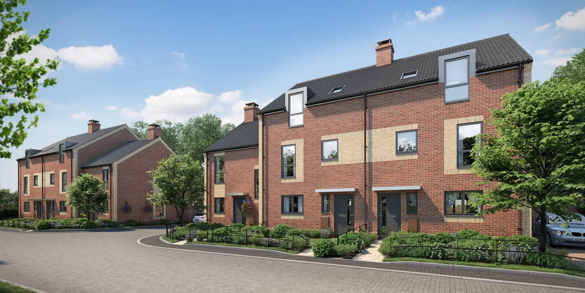
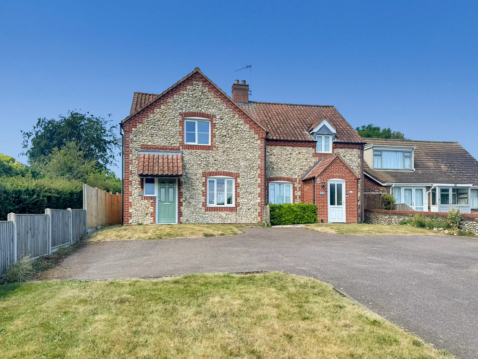
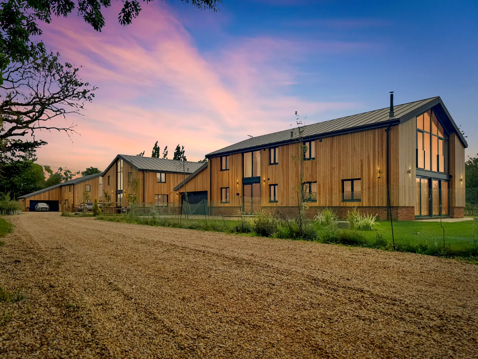
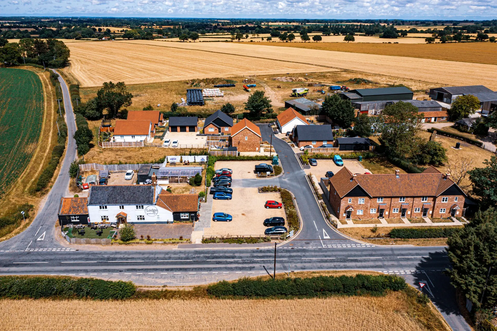
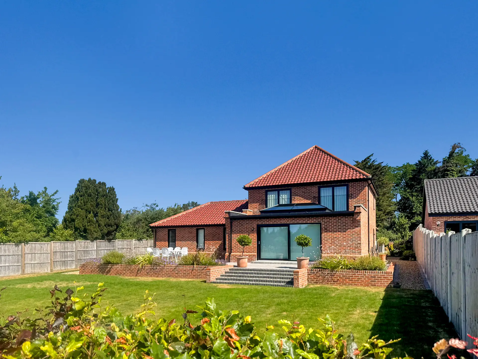
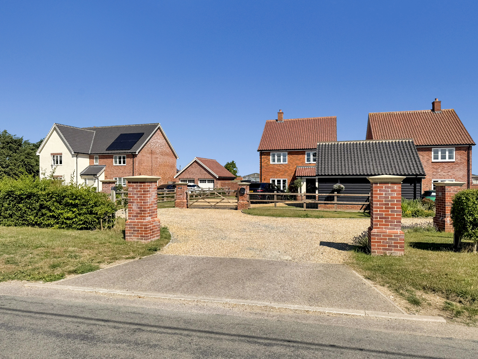
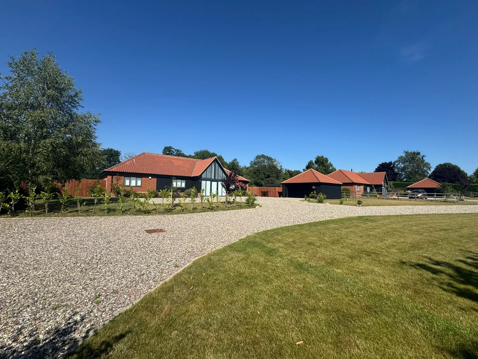
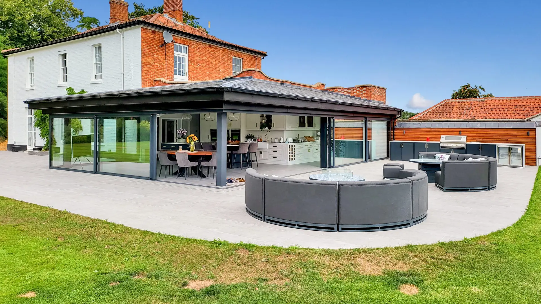
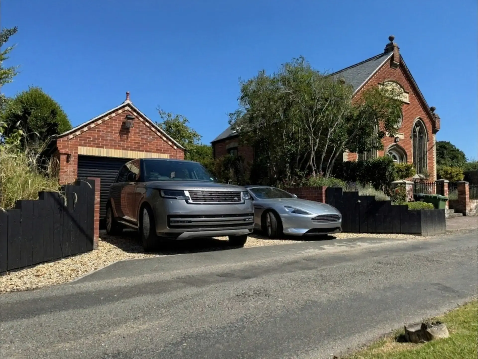
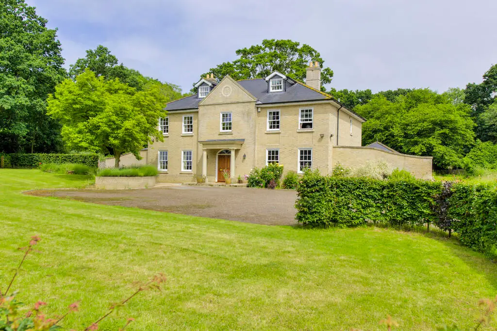
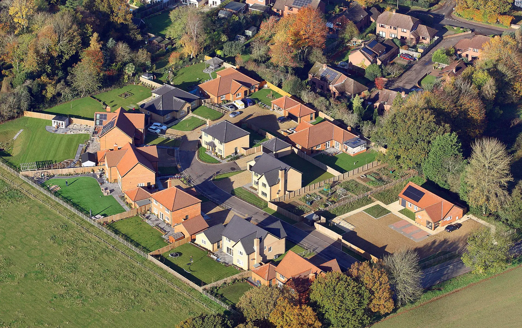
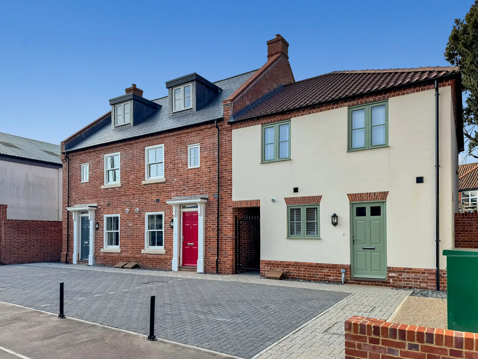
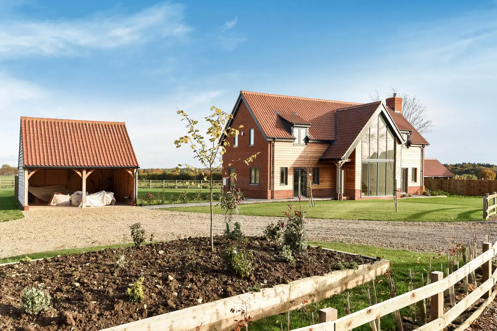
A selection of residential, commercial and community projects.
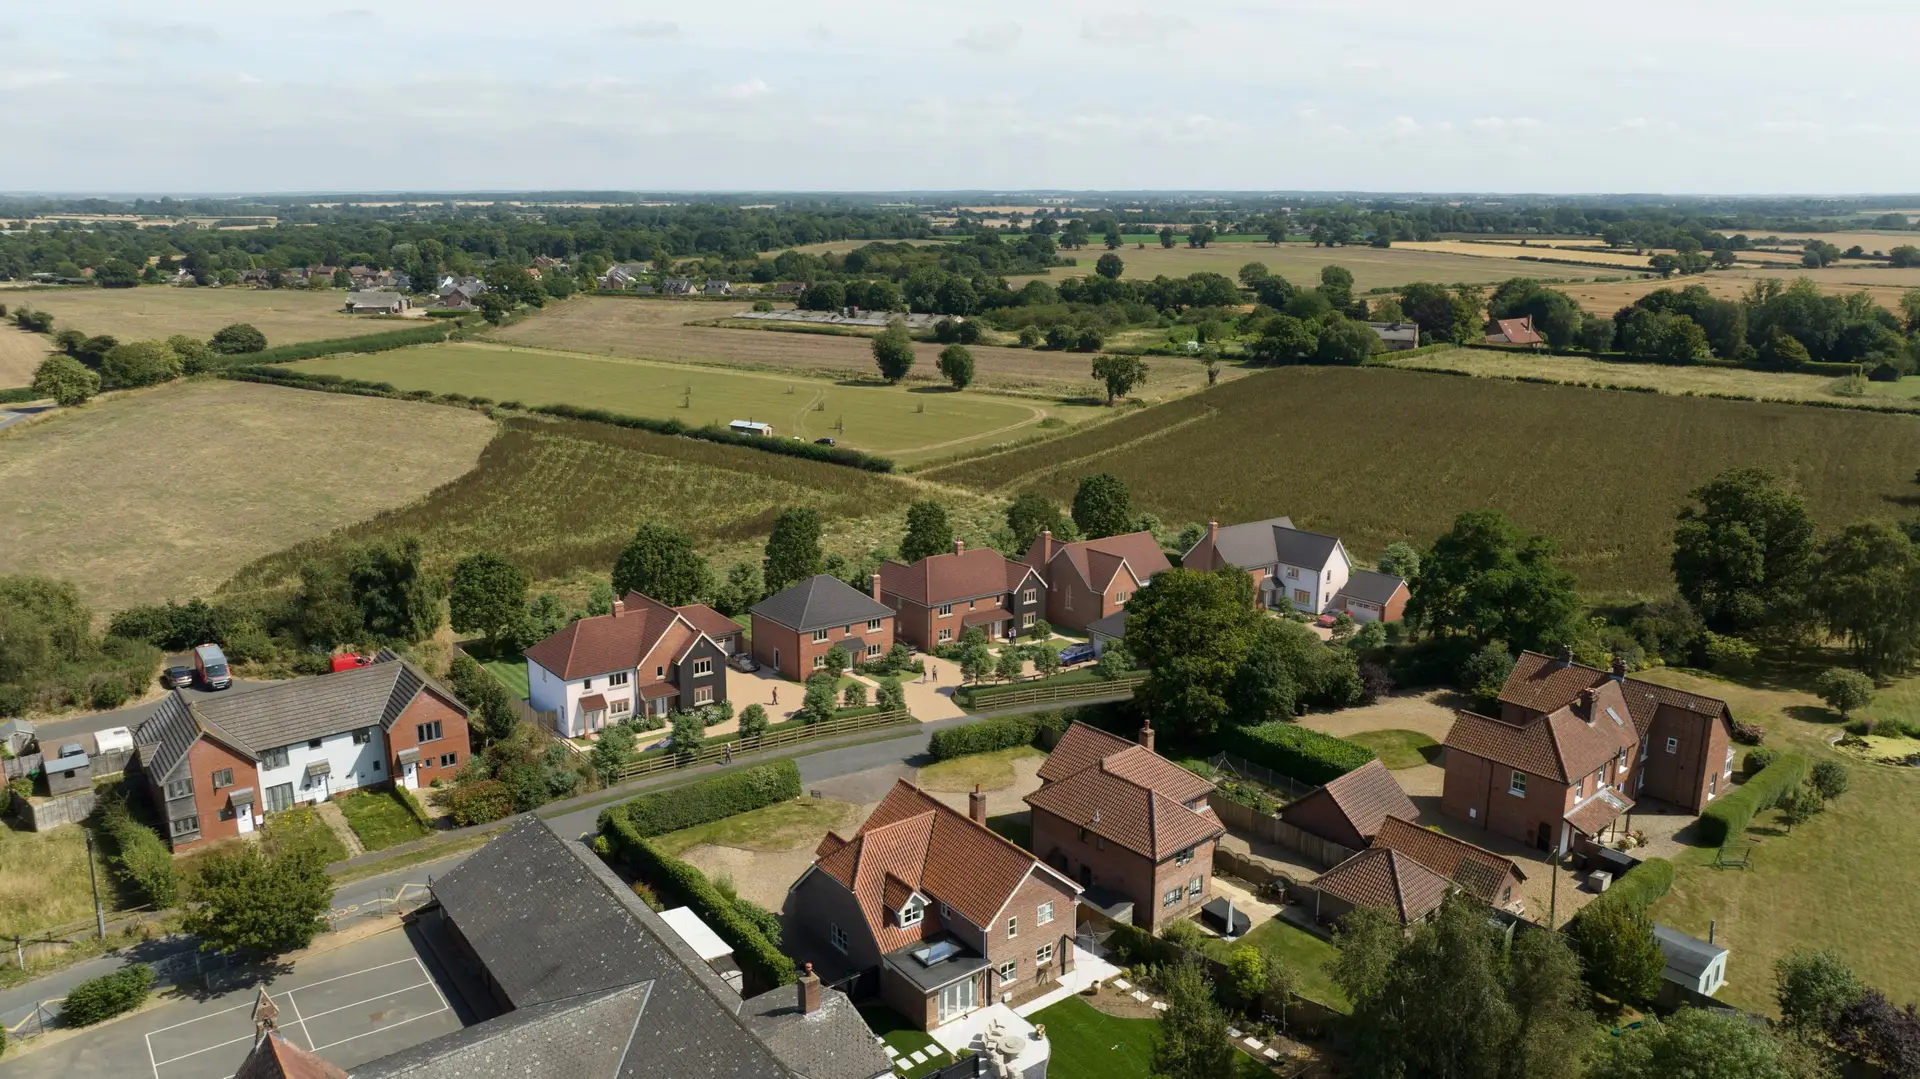
K Garnham Design has supported a wide range of projects across Norwich, Norfolk, Suffolk and the wider East Anglia region, from home extensions and individual dwellings to residential developments, rural schemes, commercial buildings and community facilities.
Our portfolio shows the breadth of our work and the practical role we play at each stage, including feasibility, architectural design, planning applications, Building Regulations, technical coordination and project support.
Project Showcase
Explore a selection of completed and ongoing projects, showing how we help clients move from initial ideas through planning, technical design and delivery.
Each project is approached individually, with careful consideration of the site, planning context, budget, buildability and long-term use.
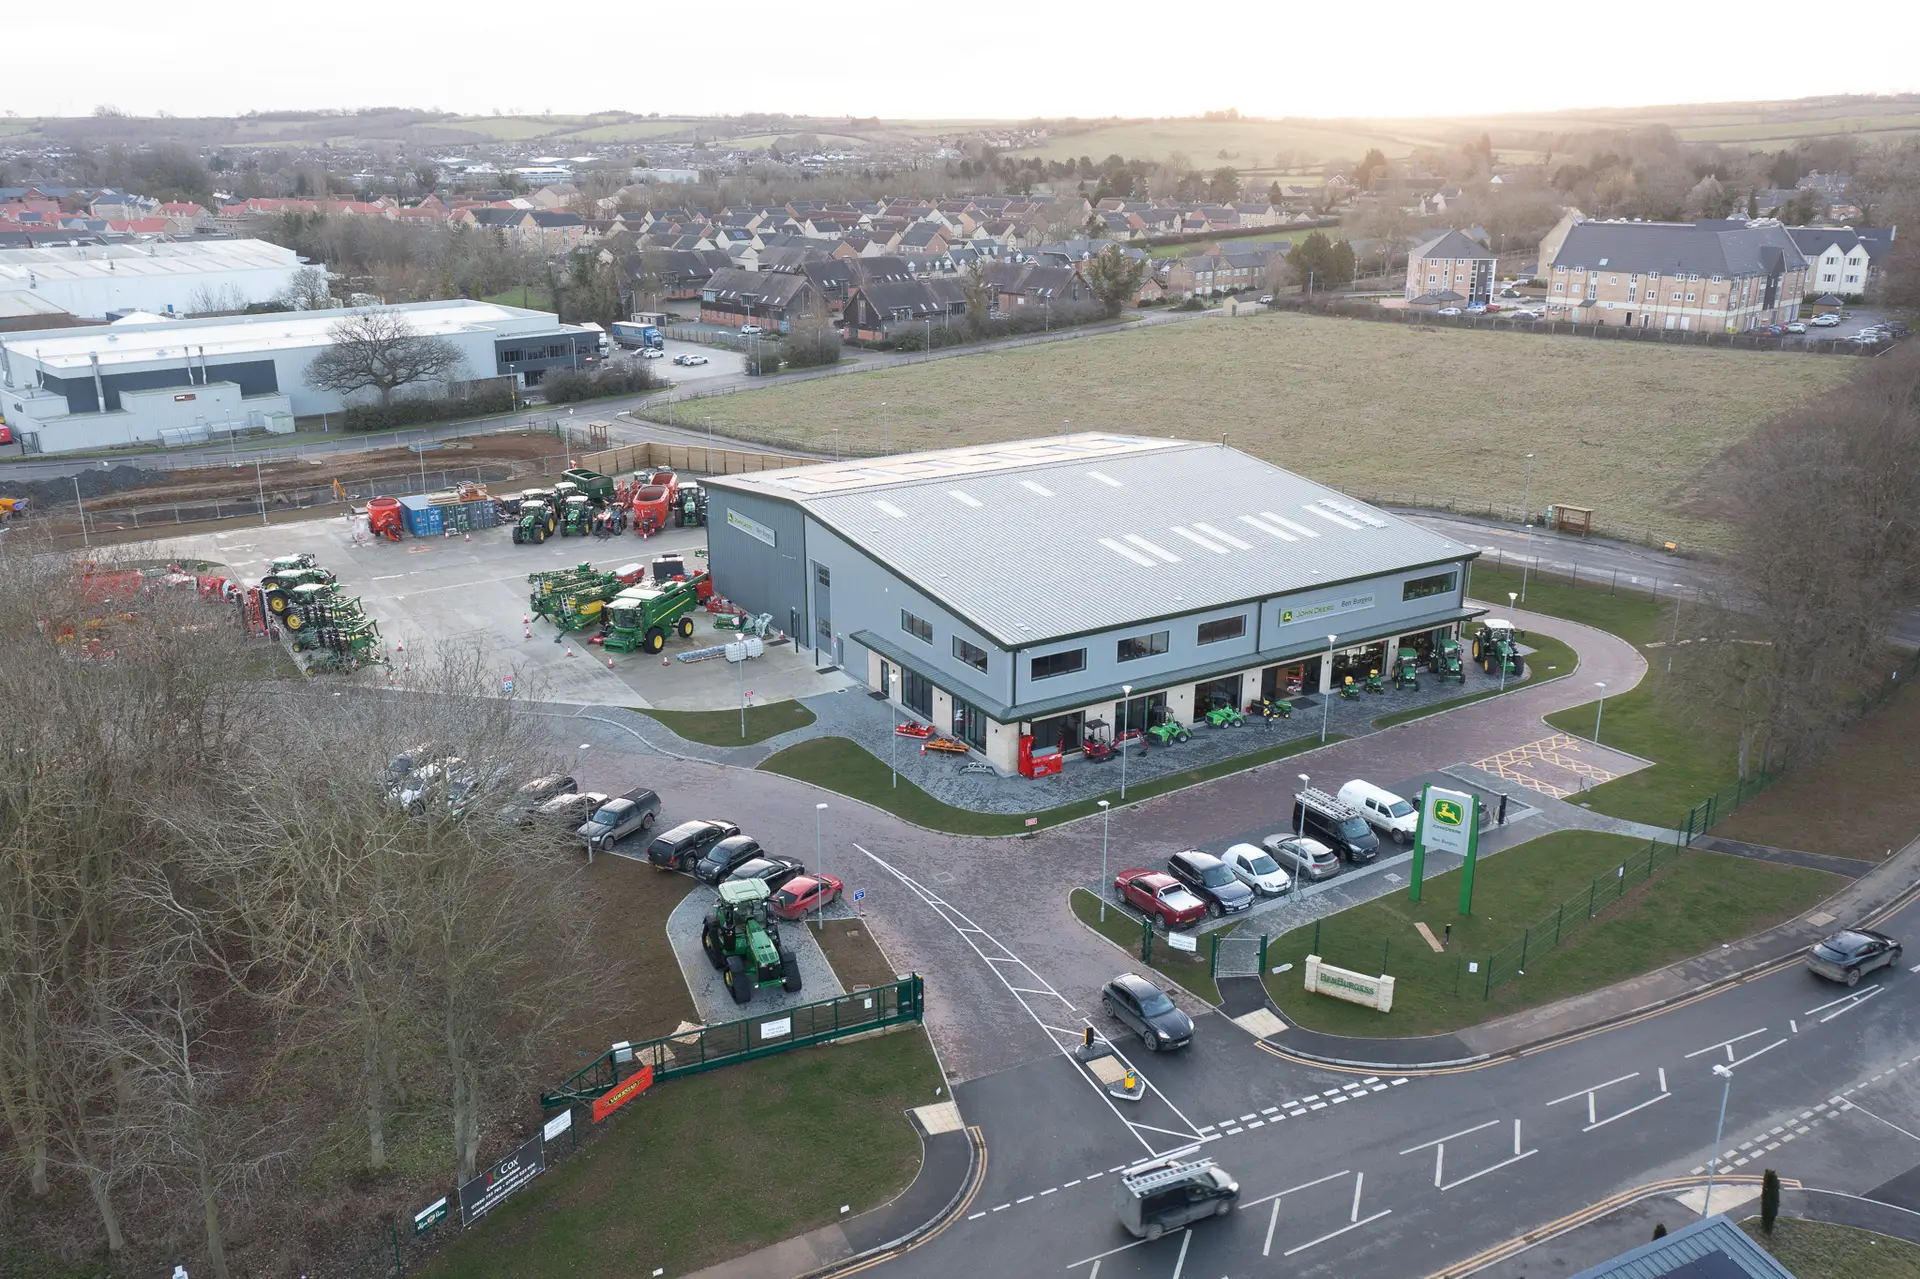
Schemes including garages, outbuildings, equestrian facilities, care homes, dentists, nurseries, cafes, pubs, village halls, leisure spaces and other commercial developments.
0
New Homes and Extensions
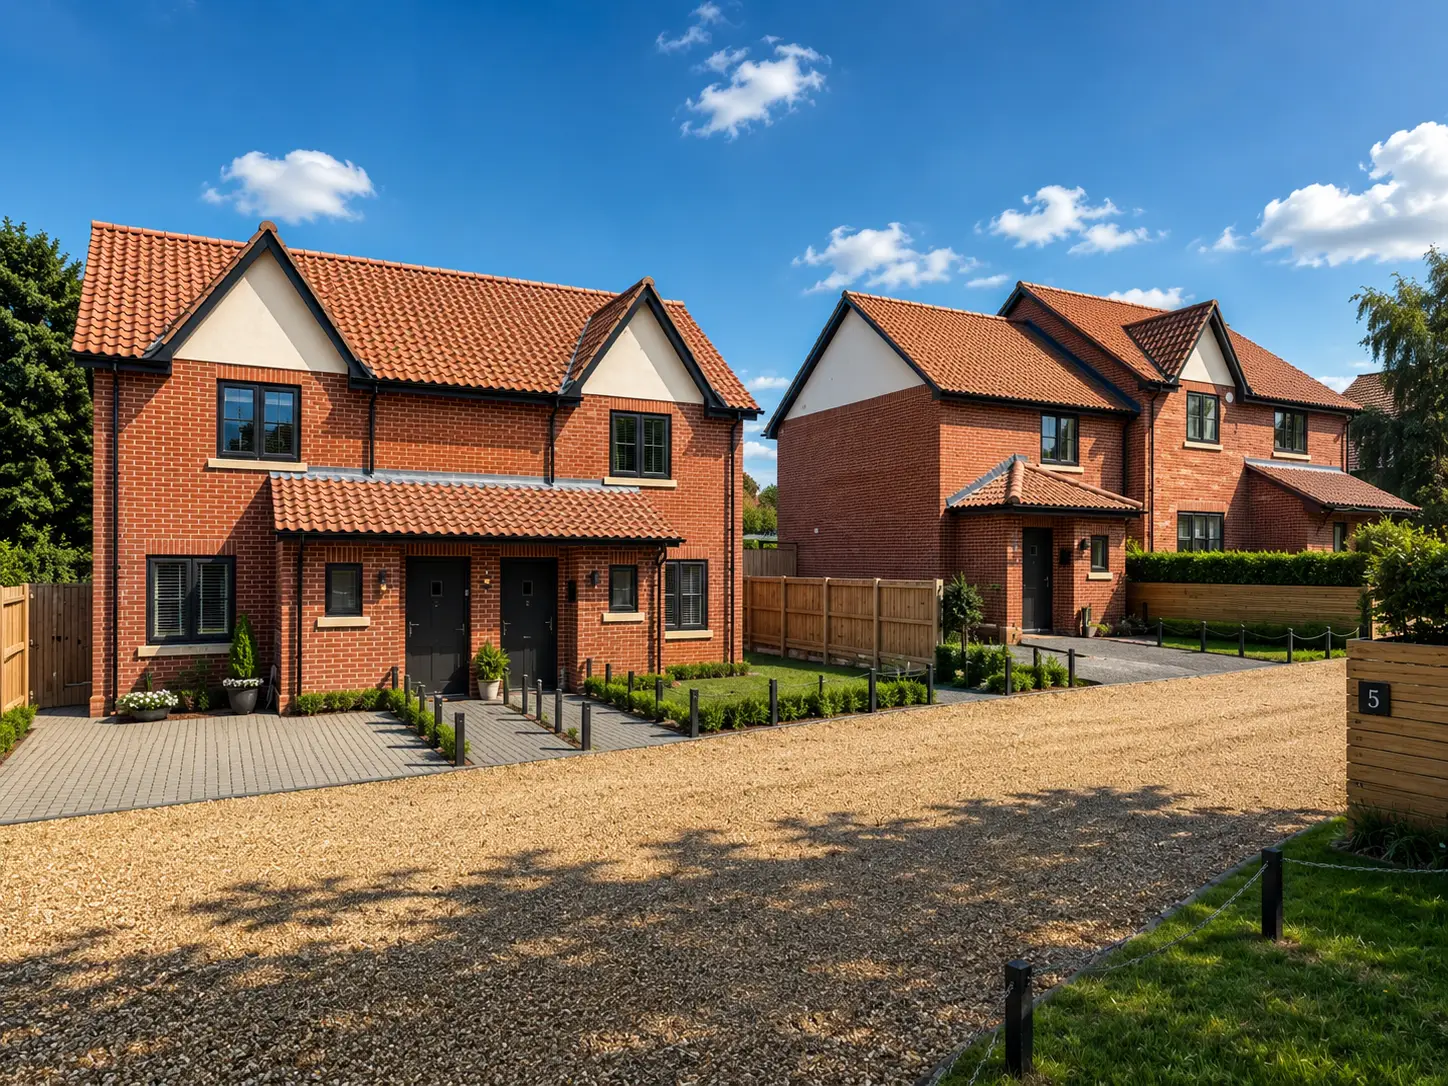
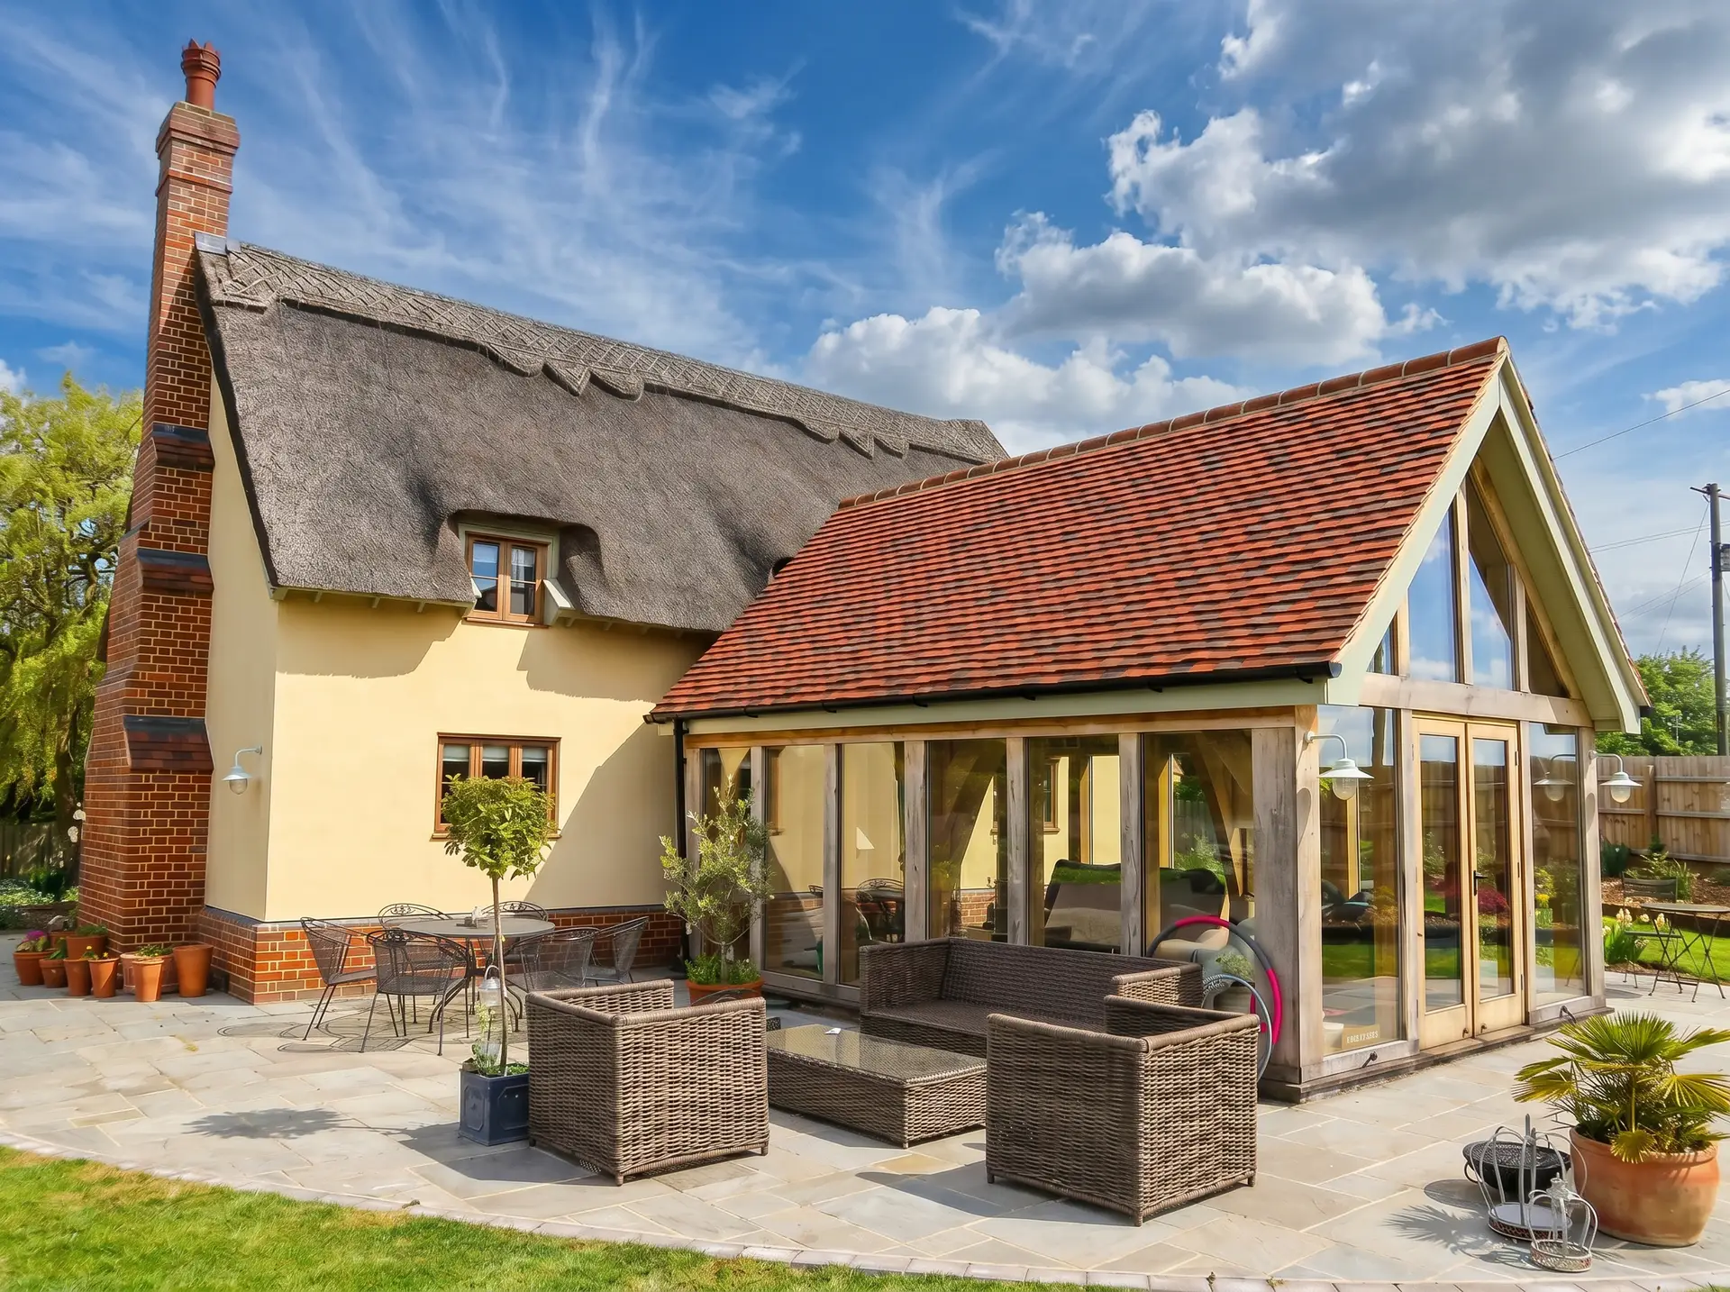
Schemes including barn and outbuilding conversions, new dwellings, houses in multiple occupation, home extensions to full property reconfigurations and granny annexes.