The site previously had consent for converting a modern pool house into four terraced dwellings.
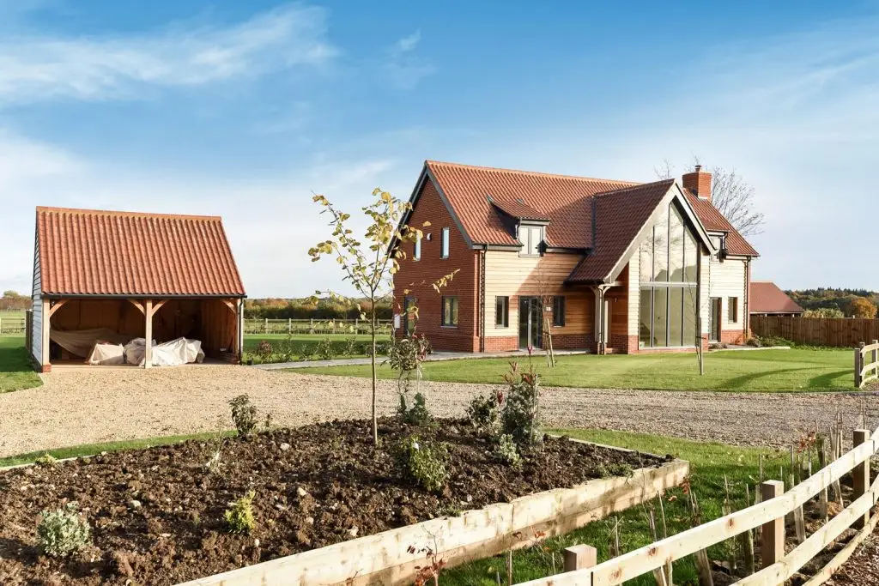
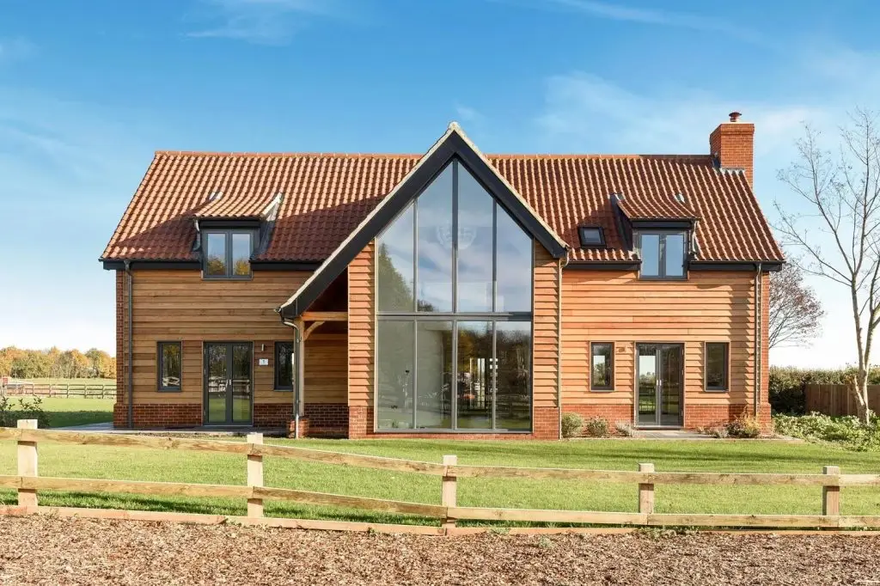
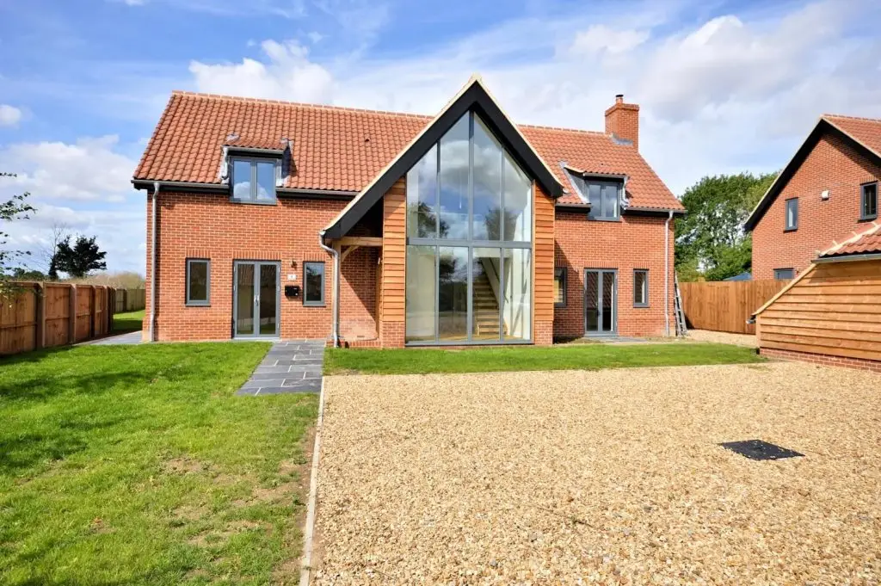
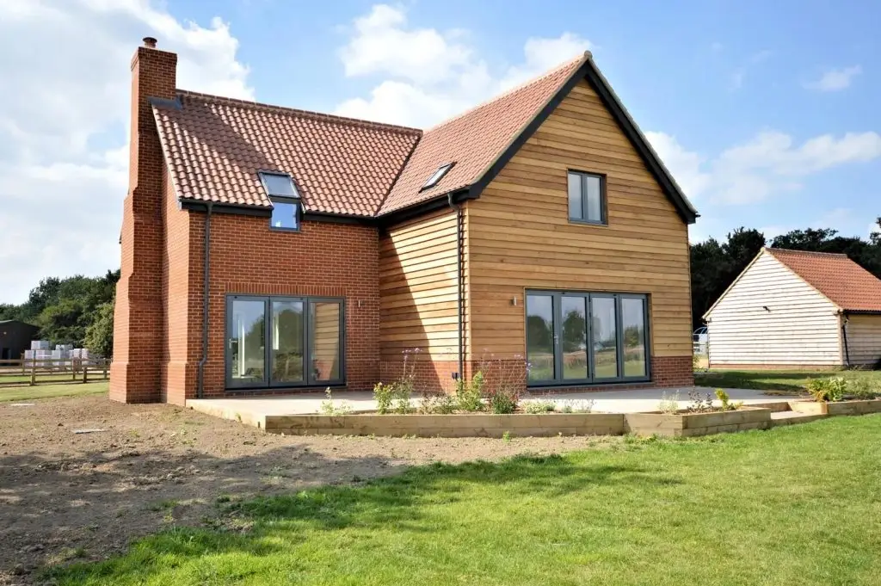
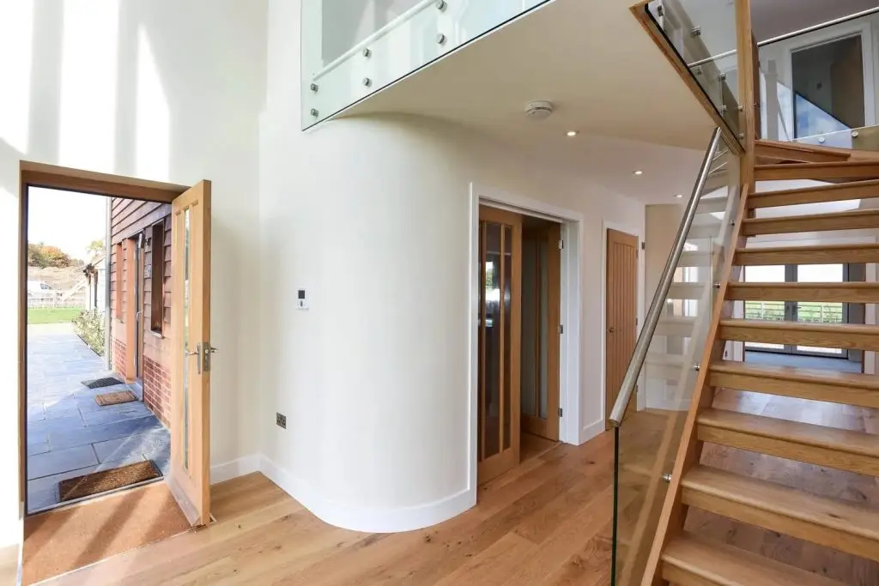
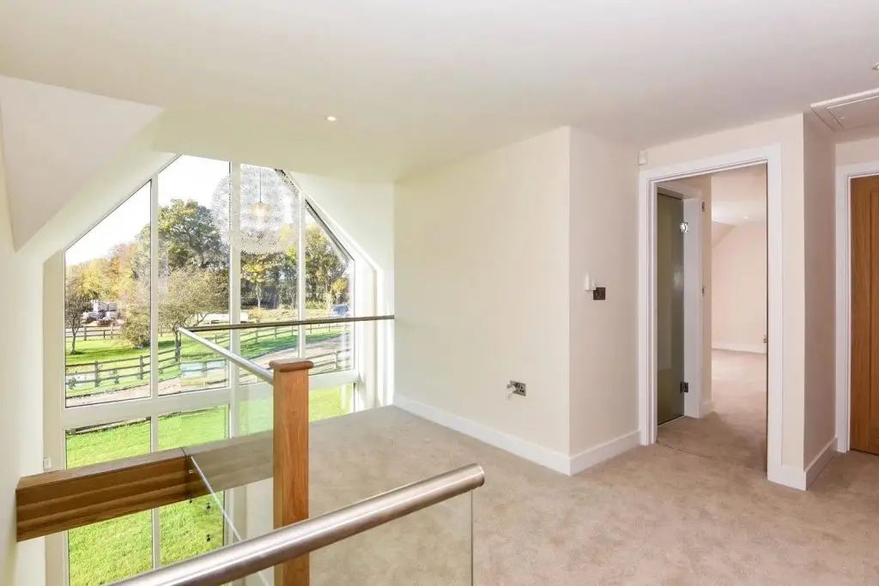
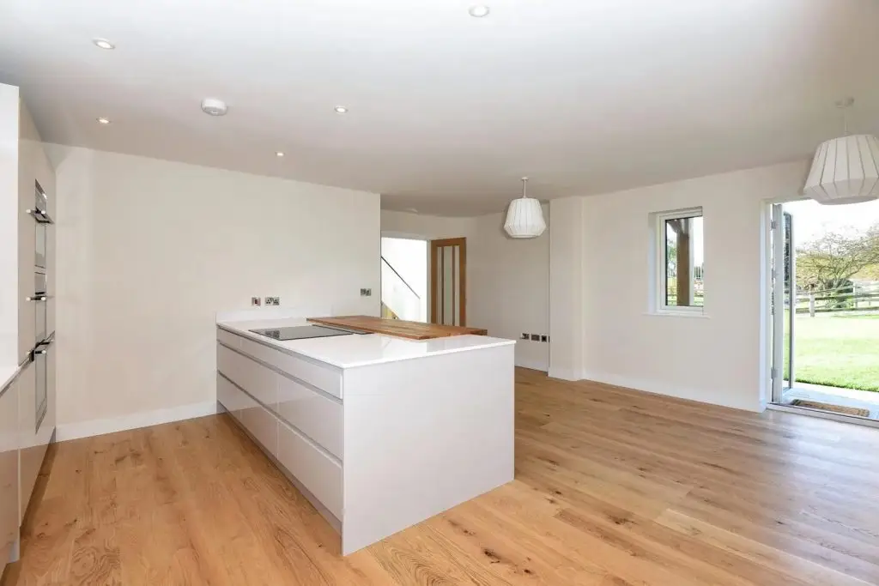
We secured an improved scheme to replace the existing building with four detached barn-style homes arranged around a central courtyard. Inspired by the rural setting and nearby converted clubhouse buildings, the design uses glazed atrium entrances, brickwork and timber cladding to create a contemporary interpretation of traditional barns.
Set within generous plots with post-and-rail fencing and native hedgerows, the scheme enhanced the built environment while delivering a significant uplift in gross development value.