Our role was to unlock the potential of a constrained former commercial site and create a viable residential development that responded carefully to its surroundings.
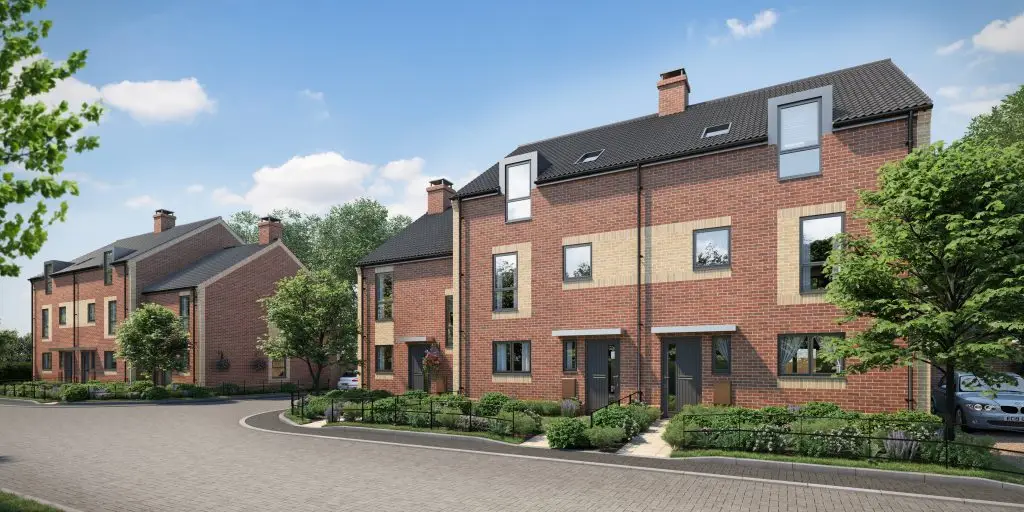
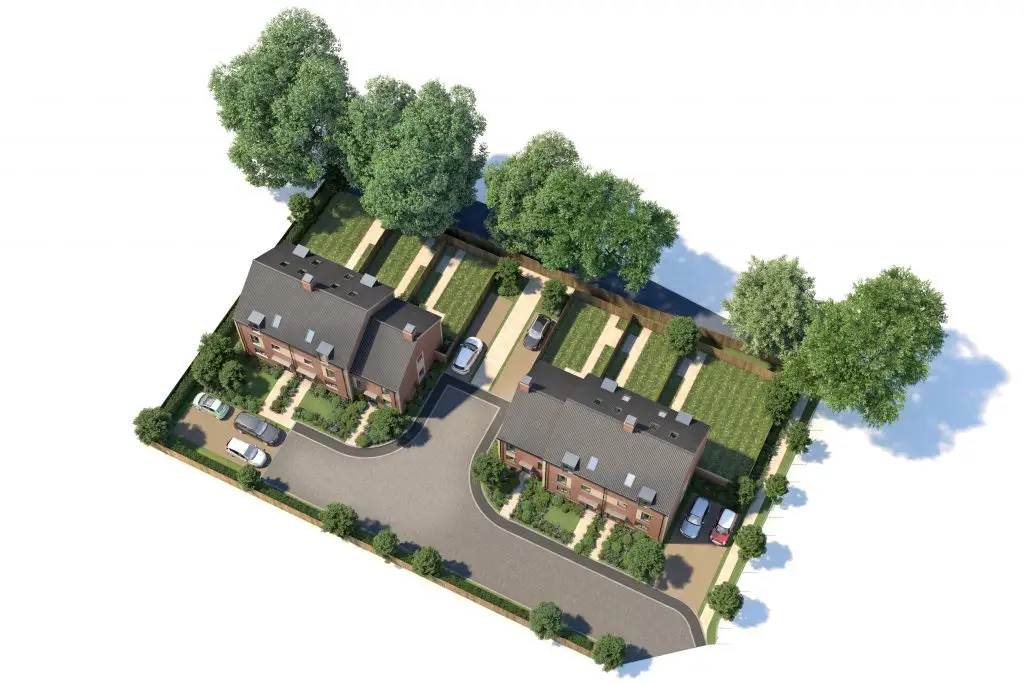
We developed a compact but balanced layout that accommodated a mix of affordable two-storey homes and three-storey townhouses, while integrating parking, private gardens and suitable access arrangements.
Particular attention was given to the mature oak trees and the adjacent retirement complex, ensuring the design considered visual impact, privacy, scale and the overall relationship between new and existing development. The project demonstrates our ability to deliver thoughtful urban infill housing on challenging sites, balancing density, neighbour sensitivity, landscape constraints and residential quality.